top of page


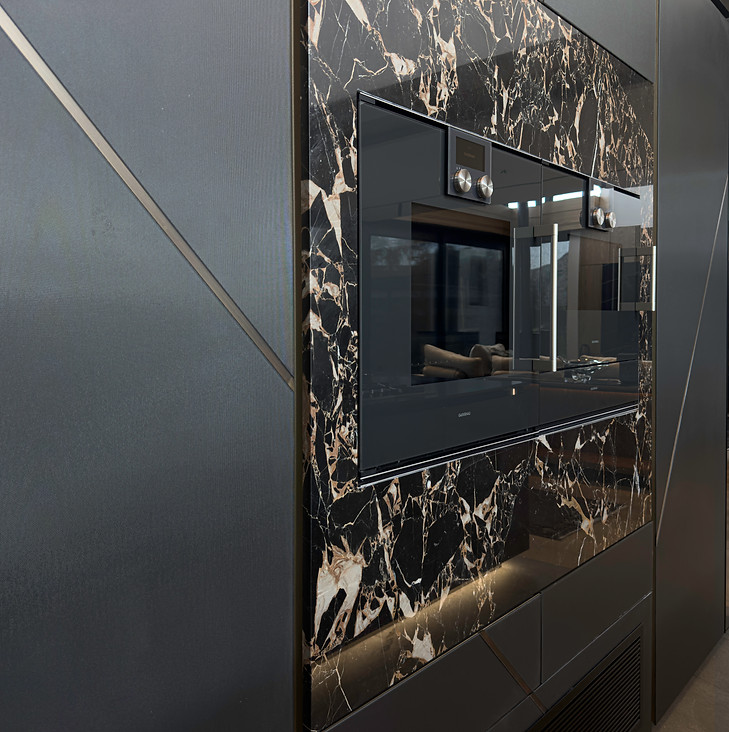
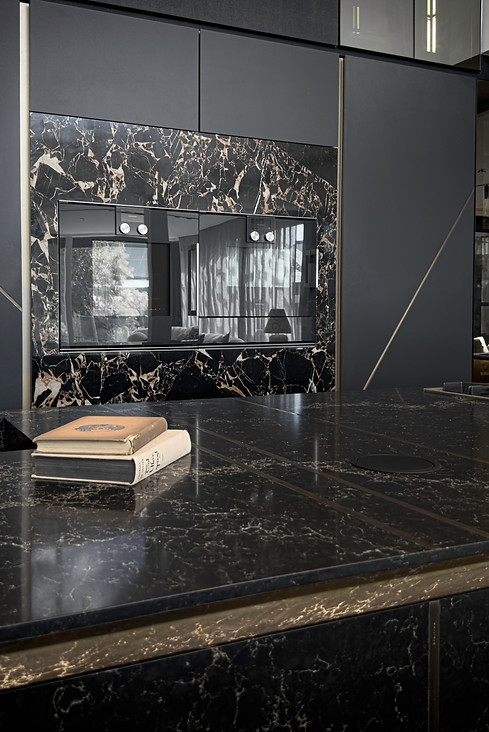


personalised through blu_line X, this monoline kitchen in val de vie was developed in collaboration with SV Interiors. textured glass fibre doors, brass detailing and natural marble enrich the architecture of a home designed by nico van der meulen architects.
project details
location: val de vie estate, paarl, western cape
project status: completed blu_line kitchen project
property type: private estate residence
collection: monoline
materials: raised cut oak veneer / textured glass fibre / brass / fuume smoked glass / quartz stone / marble
architecture: nico van der meulen architects
interiors: SV Interiors
bottom of page